
164 Common St Belmont — Photo 1 of 20
$1,995,000
164 Common St, Belmont, MA 02478
Belmont, MA 02478 — Wellington
Beds
5
Baths
3
SqFt
3,274
Style
Single Family
Built
1936
Beautifully renovated and thoughtfully designed, this exceptional five-bedroom, two-full-and-two-half-bath Center-Entrance Colonial offers timeless character paired with modern comfort and style. Set on a desirable 0.21-acre corner lot, this gracious nine-room home features beautiful craftsmanship, custom finishes, and inviting spaces throughout.The sun-filled living room welcomes you with a gas fireplace, while the charming formal dining room flows into the beautifully renovated gourmet kitchen. The kitchen is thoughtfully appointed with quartz countertops, stainless-steel appliances, and stylish finishes.A bright and inviting sunroom with hardwood floors and French doors provides a wonderful connection to the private, landscaped backyard and updated back deck. A convenient half bath and quaint mudroom complete the first floor.The second level features three generous bedrooms and beautifully updated baths. The spacious ensuite primary bedroom offers a walk-in closet and a stylish designer bath, creating a comfortable private retreat. Two additional bedrooms and a beautifully updated main bath.The third floor offers two additional bedrooms, perfect for a home office, or flexible living space.The finished lower level adds valuable living and recreational space and can easily accommodate a family room, exercise room, home office, or playroom, along with a ½ bath, dedicated storage and laundry areas.The thoughtfully landscaped grounds enhance the home's setting. Updated back deck, two-car garage, and two-car side driveway provide both beauty and convenience.Ideally located with close proximity to Belmont Center, highly regarded schools, public transportation, Cambridge, and Boston, this beautifully maintained and renovated home offers the perfect blend of classic New England charm, modern amenities, and an exceptionally convenient location.
Open Houses
Market Value Analysis
* Analysis is based on 24 actively listed and recently sold comparable properties strictly within Belmont, MA.
Property Details
Financials
Parking
Interior Specifications
Climate & Utilities
Building & Exterior
Property & Lot
Amenities & Appliances
Gas Water Heater • Range • Oven • Dishwasher • Disposal • Microwave • Refrigerator • Washer • Dryer
Neighborhood
Public Transportation • Shopping • Park • Walk/Jog Trails • Highway Access • Public School
Geography
Floorplan Breakdown
Structural Layout
Living Room
Lvl First13 x 26
Flooring - Hardwood, Window(s) - Picture, Cable Hookup, Recessed Lighting
Dining Room
Lvl First14 x 12
Flooring - Hardwood, Recessed Lighting, Crown Molding
Kitchen
Lvl First14 x 11
Bathroom - Half, Flooring - Wood, Balcony / Deck, Countertops - Stone/Granite/Solid, French Doors, Recessed Lighting
Family Room
Lvl First9 x 15
Flooring - Hardwood, French Doors, Recessed Lighting
Primary Bedroom
Lvl Second13 x 18
Bathroom - Full, Ceiling Fan(s), Walk-In Closet(s), Flooring - Hardwood, Flooring - Wood, Window(s) - Picture, Balcony / Deck, Cable Hookup, Recessed Lighting, Decorative Molding
Bedroom 2
Lvl Second14 x 12
Bedroom 3
Lvl Second14 x 11
Ceiling Fan(s), Closet, Window(s) - Picture, Recessed Lighting
Bedroom 4
Lvl Third14 x 20
Closet, Flooring - Wood, Window(s) - Picture
Bedroom 5
Lvl Third13 x 13
Flooring - Hardwood, Window(s) - Picture
Bathroom 1
Lvl FirstBathroom - Half, Flooring - Hardwood
Bathroom 2
Lvl SecondBathroom - Full, Bathroom - Tiled With Tub & Shower, Flooring - Stone/Ceramic Tile
Bathroom 3
Lvl SecondBathroom - With Shower Stall, Flooring - Stone/Ceramic Tile, Window(s) - Picture, Recessed Lighting
Population
27,175
U.S. Census Bureau, ACS 2024 5-Year Estimates (B01003)
Median Household Income
$183K
U.S. Census Bureau, ACS 2024 5-Year Estimates (B19013)
Renter-Occupied Homes
35.3%
U.S. Census Bureau, ACS 2024 5-Year Estimates (B25003)
New Construction Permits — Middlesex County
2,698 housing units permitted in the last 12 months (+3% vs the prior 12 months) — 1,713 in 5+ unit buildings
U.S. Census Bureau, Building Permits Survey (through Jul '26)
ADU Potential
Massachusetts allows one accessory dwelling unit by right in single-family zoning districts statewide (M.G.L. c. 40A §3; 760 CMR 71.00, effective Feb 2025). Estimated maximum ADU size for this property: 900 sq ft (the lesser of 900 sq ft or half the 3,274 sq ft principal dwelling). Lot size: 9,320 sq ft.
Based on listing data, which indicates the property type — not the zoning district. Local dimensional, septic (Title 5), and historic-district requirements still apply. Not legal advice — verify with the municipality.
Listing Agent: Peter Bouchie
Listing Office: Coldwell Banker Realty - Belmont
MLS® Number: 73577813
Open Houses
Related Insights

Belmont FHA: $887,500 Condos, Not $1,447,000 Houses

Belmont Housing Market: Mix Shift, Not Markdown
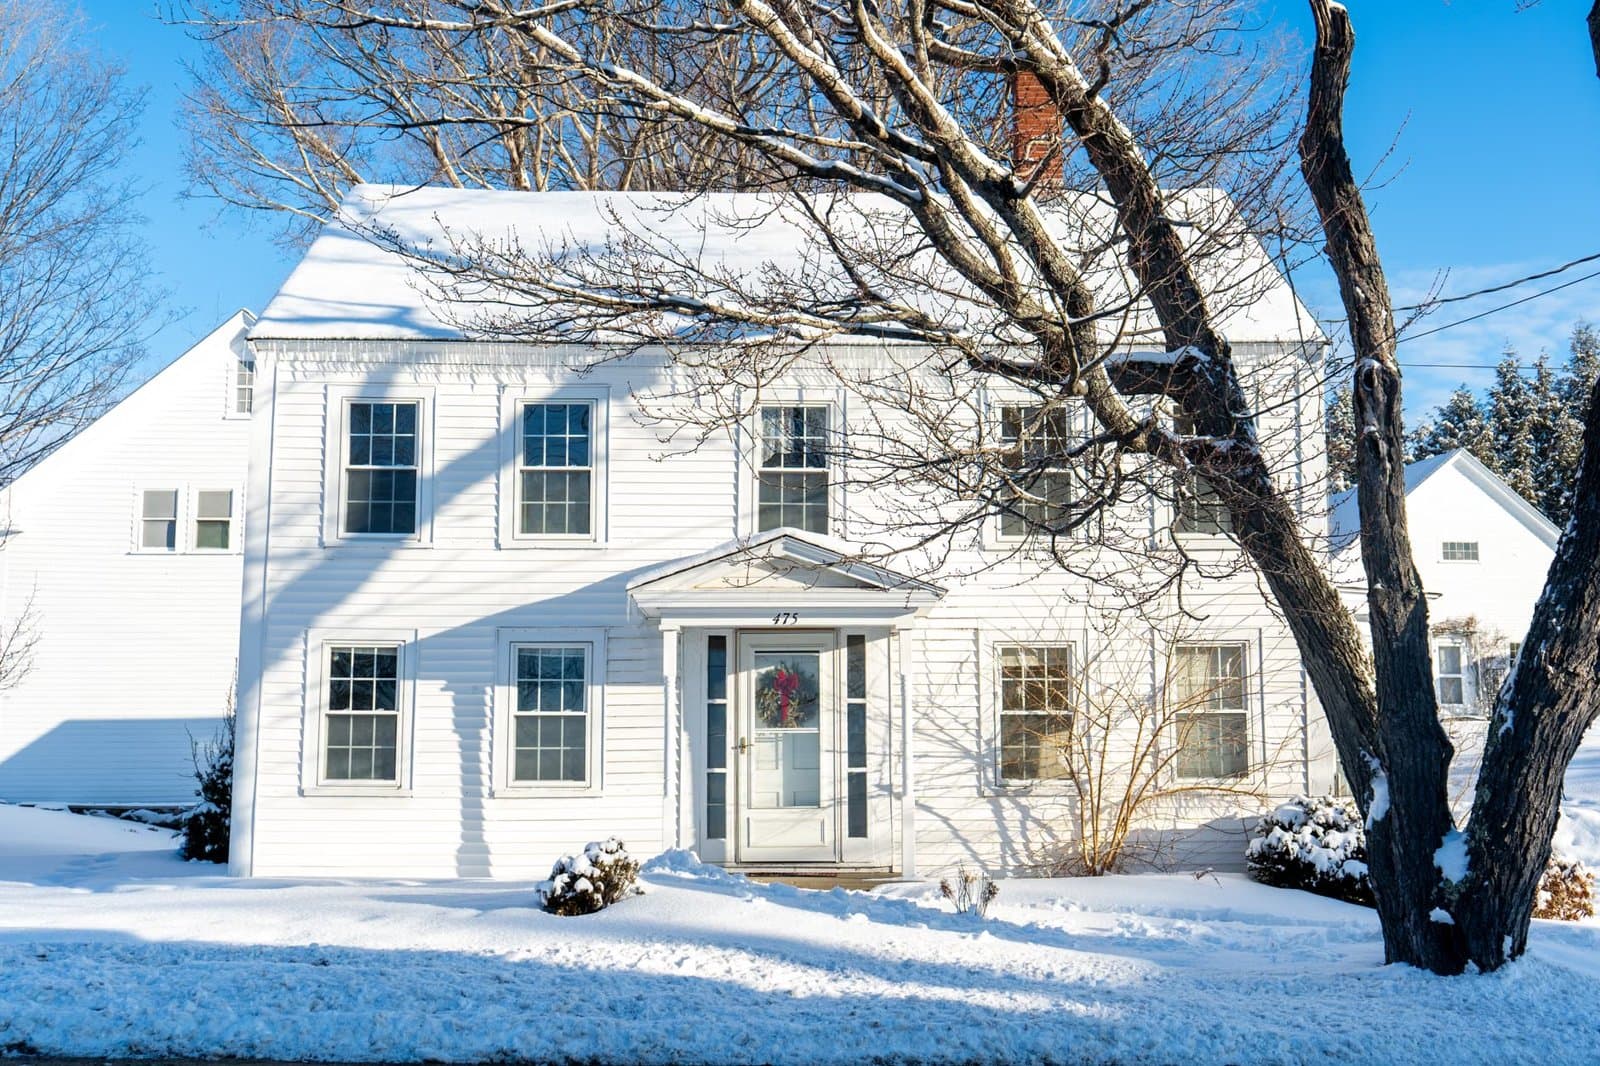
Belmont Fast Home Sales Hinge on the Right Price
Belmont Home Buyers Have More Leverage Than It Seems
Belmont Property Tax Appeals: Build a Comps Case
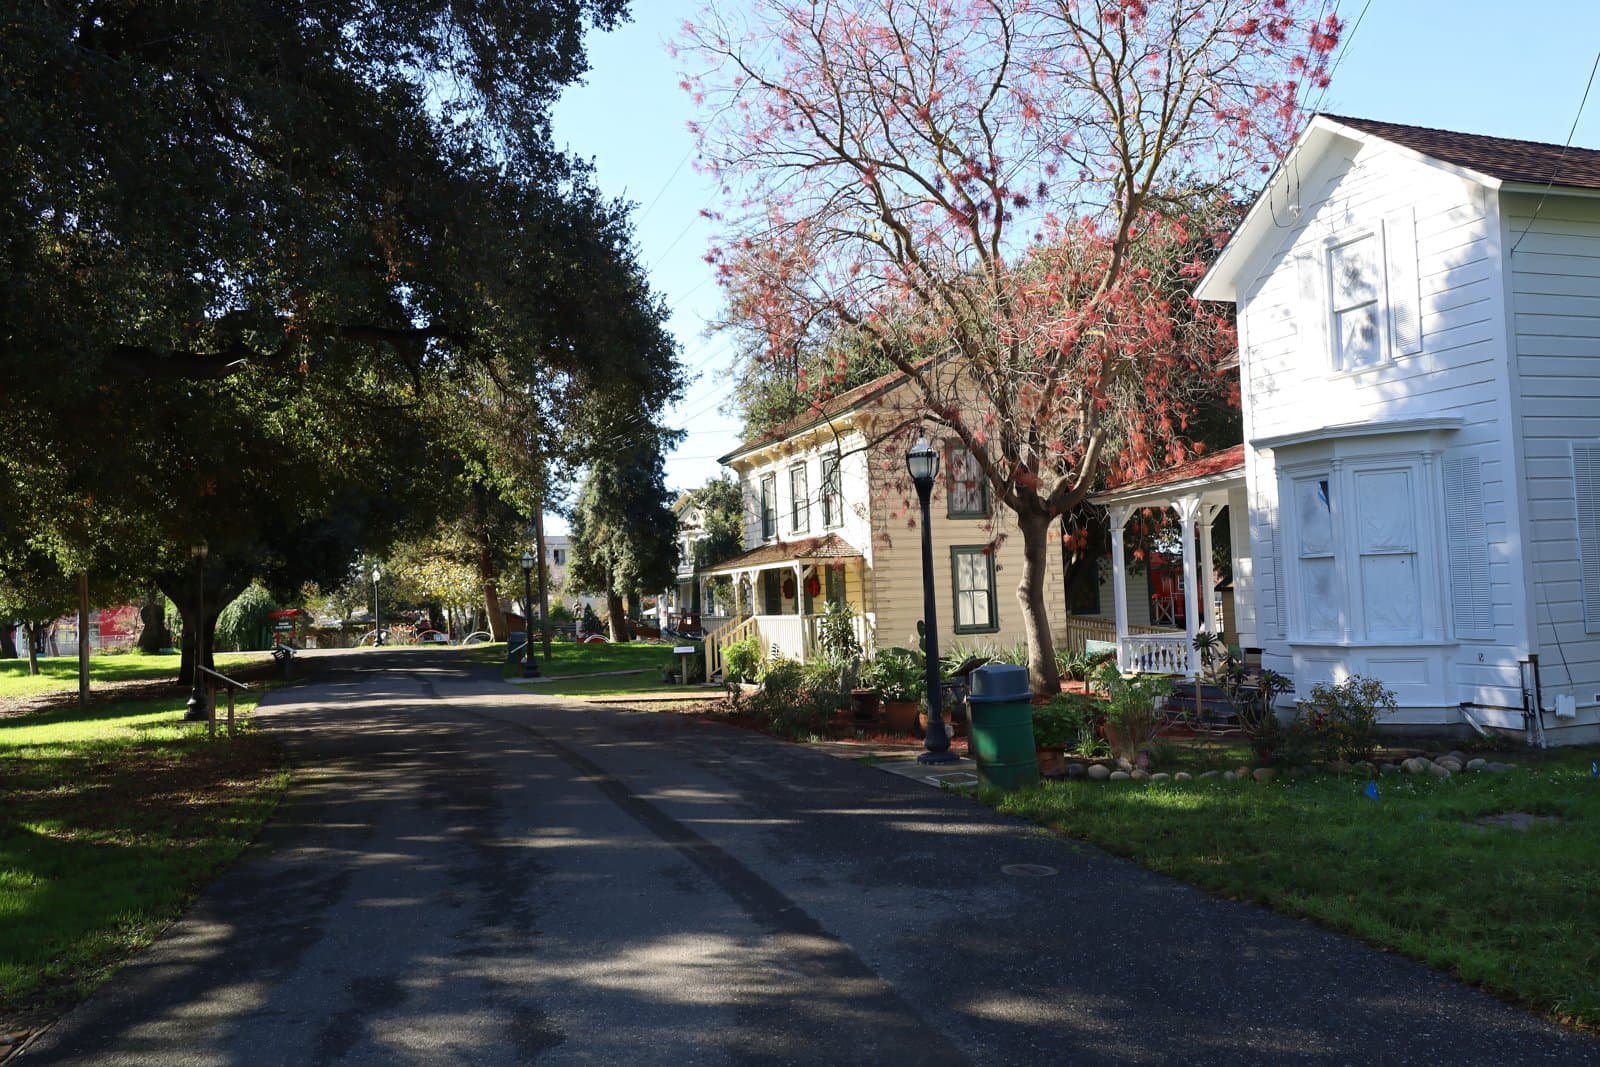
Belmont’s Gale Road Benchmark for July Buyers
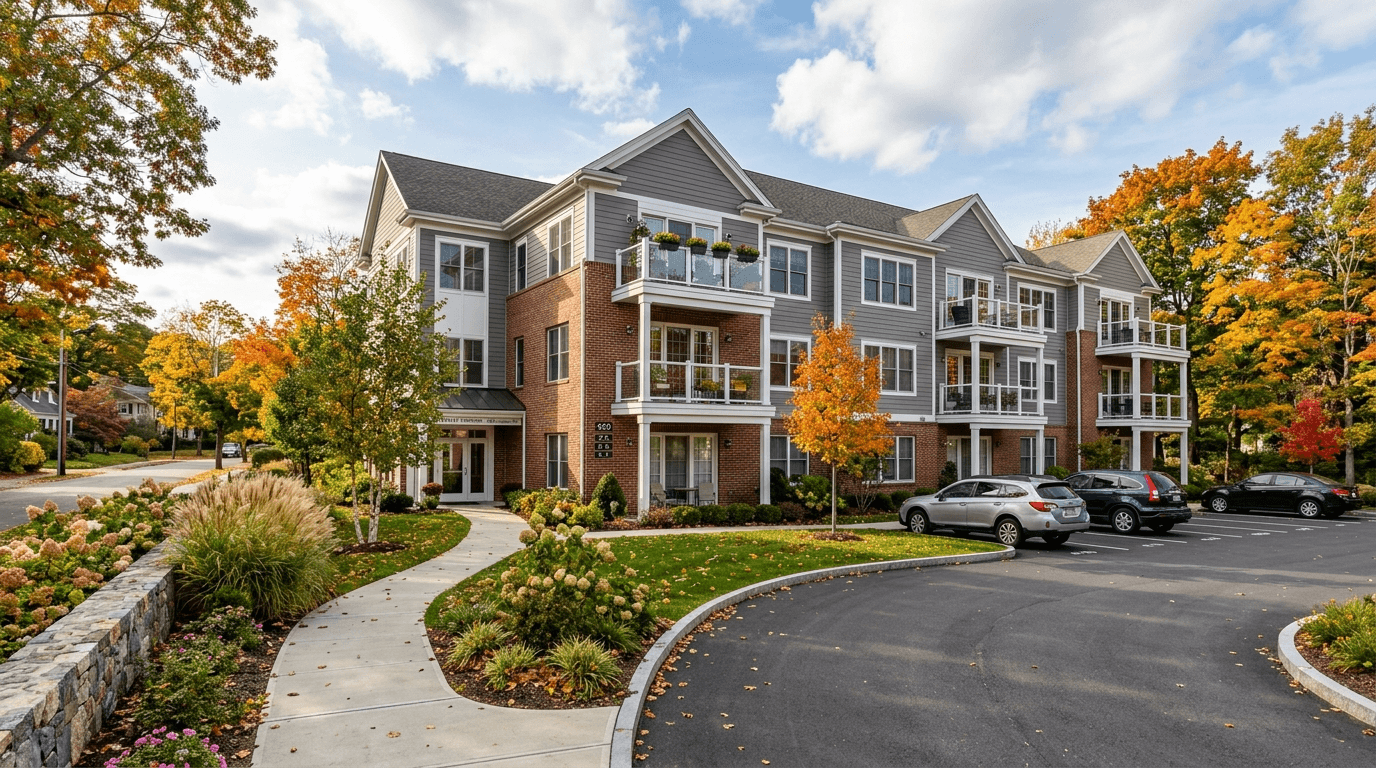
Belmont Condo Slump Creates a Rare Entry Point Into Top School Zones

March Boundary Battles: Stop Drainage Trenches and Encroachments from Stealing Your Belmont Frontage
Browse More Homes in Belmont
Explore other active listings in the area.
 $1,750,00022 Westlund RdBelmont, MA5 bd4 ba3,300 sqft
 $2,199,000181 Rutledge RoadBelmont, MA4 bd5 ba4,357 sqft
 $938,00023 Regent RoadBelmont, MA4 bd2 ba1,638 sqft
- No Image$1,299,000155 White StBelmont, MA5 bd3 ba2,829 sqft
 $1,199,0003 Preble Gardens RdBelmont, MA4 bd2 ba2,045 sqft
 $2,495,00023 Centre AveBelmont, MA7 bd5 ba5,012 sqft