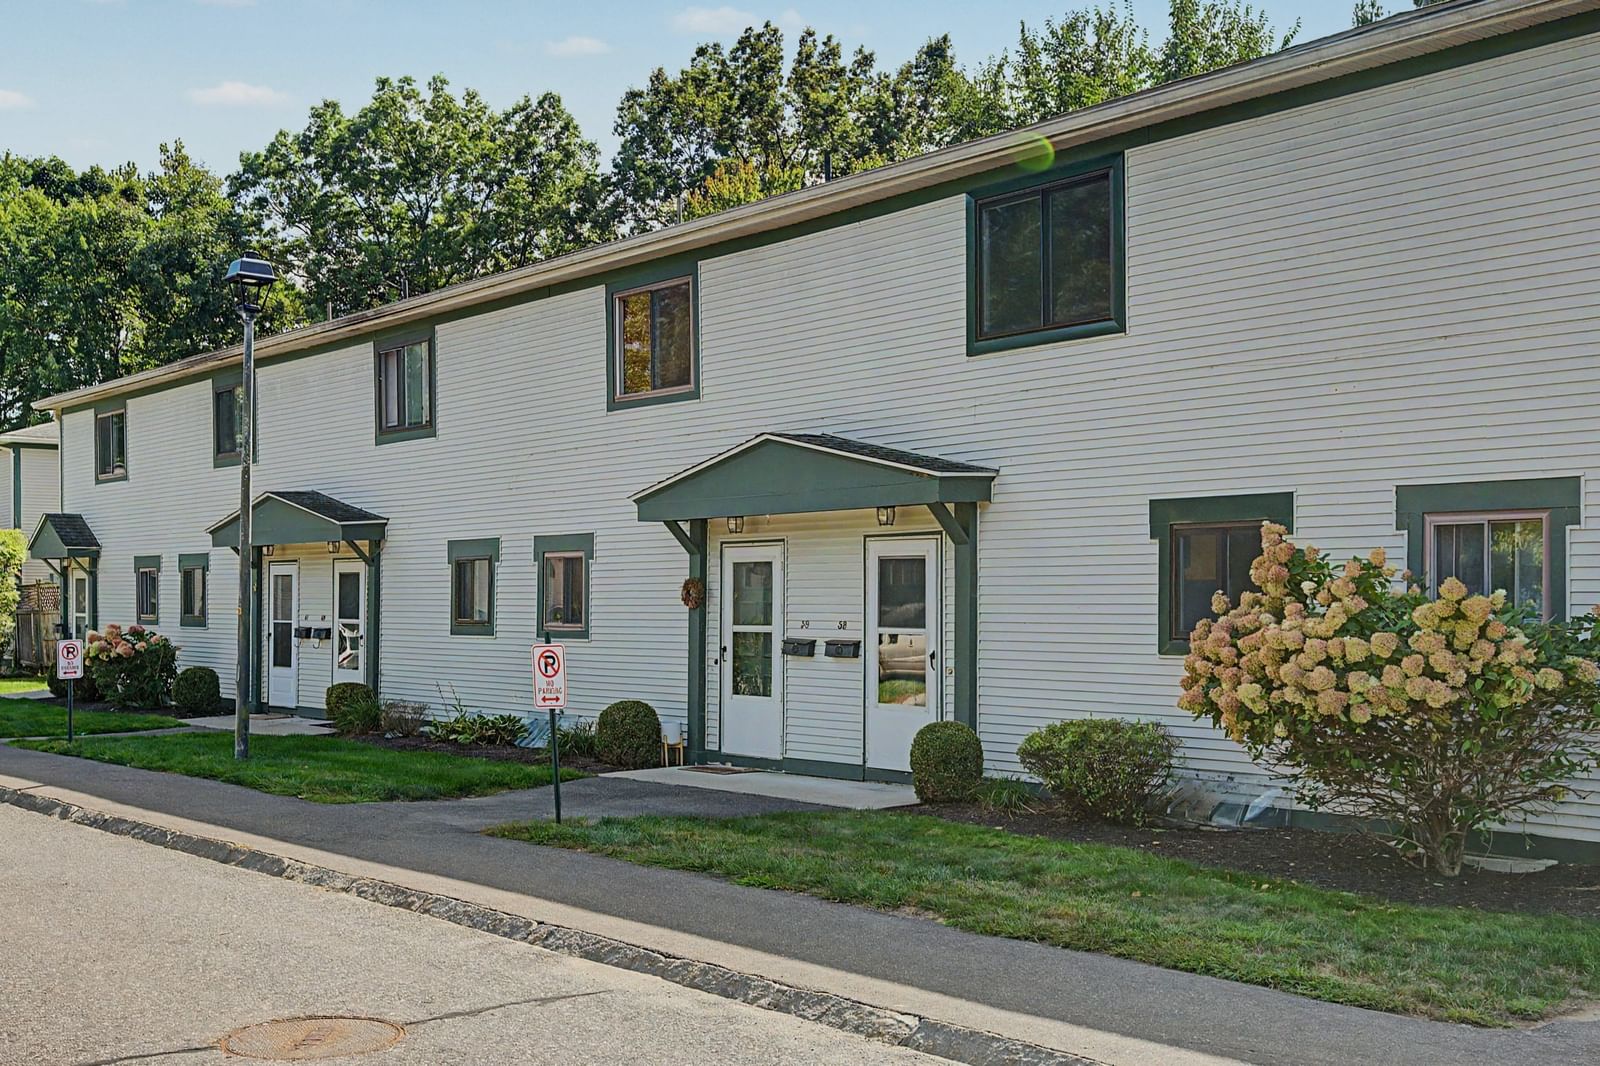
170 E. Hadley Rd. #58 Amherst — Photo 1 of 30
$299,900
170 E. Hadley Rd. #58, Amherst, MA 01002
Amherst, MA 01002
Beds
2
Baths
1.5
SqFt
1,008
Style
Condominium
Built
1970
Welcome to 170 E. Hadley Rd. U:58, Amherst, MA, a meticulously maintained condominium built in 1970, offering 1008 square feet of living space with additional square footage in the finished lower level. This ready-to-move-in unit presents a pristine home environment, thoughtfully improved for comfort and convenience. The many improvements include updated kitchen and baths, new windows, slider, flooring and AC units, a rare opportunity, the only thing left to do is move in! The first level includes a spacious living/ dining room, kitchen and half bath. Two bedrooms and a full bath complete the second level. The finished basement with laundry offers space for family/playroom. The unit overlooks common space with a private rear deck. Enjoy the ease of living in a complex centrally located on the PVTA bus route, just minutes from UMass, Amherst College, the Fort River Conservation Area, shopping and Amherst center.
Market Value Analysis
* Analysis is based on 19 actively listed and recently sold comparable properties strictly within Amherst, MA.
Property Details
Financials
Parking
Interior Specifications
Climate & Utilities
Building & Exterior
Property & Lot
Amenities & Appliances
ENERGY STAR Qualified Refrigerator • ENERGY STAR Qualified Dryer • ENERGY STAR Qualified Dishwasher • ENERGY STAR Qualified Washer • Range
Neighborhood
Public Transportation • Shopping • Pool • Stable(s) • Golf • Medical Facility
Geography
Floorplan Breakdown
Structural Layout
Living Room
Lvl Main,First17.4 x 16.1
Ceiling Fan(s), Flooring - Laminate, Slider
Kitchen
Lvl Main,First9.9 x 11.4
Flooring - Laminate, Dining Area, Countertops - Stone/Granite/Solid
Family Room
Lvl Basement17.4 x 18.5
Flooring - Laminate
Primary Bedroom
Lvl Second14.1 x 10.1
Closet, Flooring - Laminate
Bedroom 2
Lvl Second14 x 10.9
Bathroom 1
Lvl First6.9 x 3.2
Bathroom - Half, Flooring - Laminate
Bathroom 2
Lvl Second7.11 x 5.5
Bathroom - Full, Bathroom - With Tub & Shower, Flooring - Laminate, Countertops - Stone/Granite/Solid
Population
26,370
U.S. Census Bureau, ACS 2024 5-Year Estimates (B01003)
Median Household Income
$71K
U.S. Census Bureau, ACS 2024 5-Year Estimates (B19013)
Renter-Occupied Homes
53.0%
U.S. Census Bureau, ACS 2024 5-Year Estimates (B25003)
New Construction Permits — Hampshire County
384 housing units permitted in the last 12 months (+45% vs the prior 12 months) — 272 in 5+ unit buildings
U.S. Census Bureau, Building Permits Survey (through Jun '26)
Listing Agent: Cynthia O' Hare Owens
Listing Office: 5 College REALTORS®
MLS® Number: 73574953

Browse More Homes in Amherst
Explore other active listings in the area.
 $295,000170 East Hadley Rd Unit 65Amherst, MA2 bd2 ba1,008 sqft
 $200,000170 E Hadley Rd Unit 18Amherst, MA3 bd2 ba1,364 sqft
 $749,00067 Woodlot RdAmherst, MA4 bd3 ba2,253 sqft
 $1,098,000114 LindenridgeAmherst, MA5 bd4 ba3,620 sqft
 $269,900170 E Hadley Rd Unit 55Amherst, MA2 bd2 ba1,008 sqft
 $549,0009 Flintlock LnAmherst, MA3 bd2 ba1,624 sqft