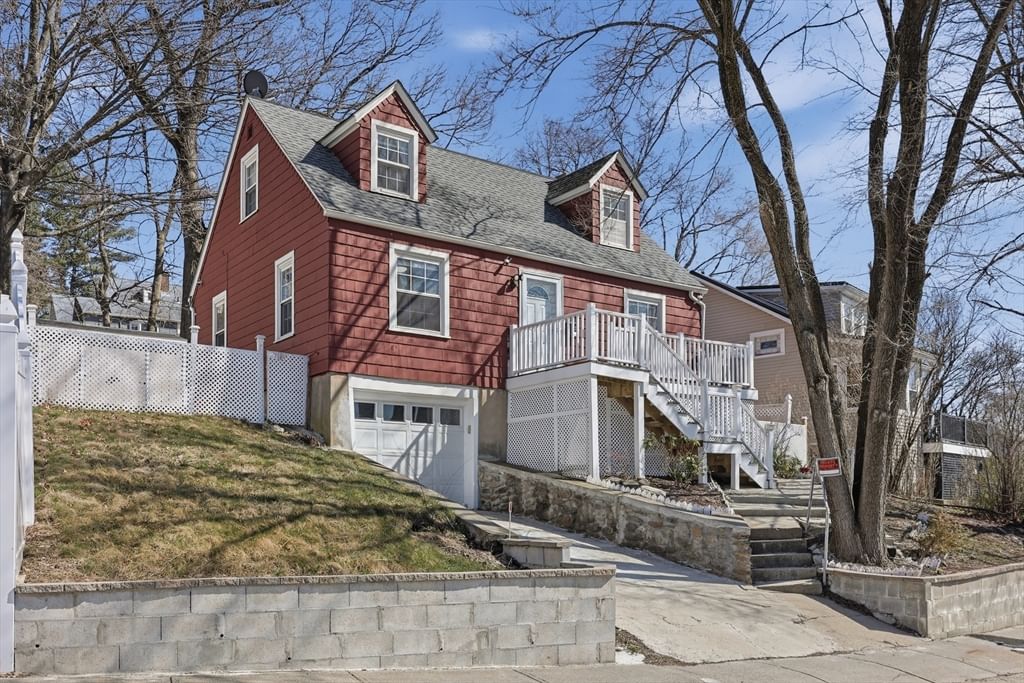
32 Indian Lake Parkway Worcester — Photo 1 of 34
$410,000
32 Indian Lake Parkway, Worcester, MA 01605
Worcester, MA 01605
Beds
3
Baths
1.5
SqFt
1,158
Style
Single Family
Built
1941
Freshly Painted!!! Check out this home perfectly positioned across from Indian Lake, this water-view Cape blends updates with opportunity. The bright, open kitchen and dining area flows seamlessly to new decking, ideal for enjoying the setting.Major upgrades including the roof, electrical, windows, and gas boiler have already been completed. An enclosed sunroom opens to the back yard, while hardwood floors add warmth throughout much of the home. Upstairs features two additional bedrooms, and basement offers additional space with direct access to the attached garage. Showings start Friday!
Immersive Experience
Market Value Analysis
* Analysis is based on 24 actively listed and recently sold comparable properties strictly within Worcester, MA.
Property Details
Financials
Parking
Interior Specifications
Climate & Utilities
Building & Exterior
Property & Lot
Amenities & Appliances
Gas Water Heater • Water Heater
Neighborhood
Public Transportation • Shopping • Park • Medical Facility • Laundromat • Highway Access
Geography
Floorplan Breakdown
Structural Layout
Living Room
Lvl First18 x 12
Flooring - Hardwood, Cable Hookup
Dining Room
Lvl First10 x 12
Flooring - Hardwood
Kitchen
Lvl First11 x 12
Closet/Cabinets - Custom Built, Flooring - Hardwood, Deck - Exterior, Recessed Lighting, Slider, Stainless Steel Appliances
Bedroom 2
Lvl First10 x 11
Bedroom 3
Lvl Second14 x 14
Closet, Closet/Cabinets - Custom Built, Flooring - Hardwood, Cable Hookup
Bedroom 4
Lvl Second10 x 15
Closet, Flooring - Hardwood, Cable Hookup
Bathroom 1
Lvl First5 x 8
Bathroom - Full, Bathroom - Tiled With Tub, Closet - Linen, Closet/Cabinets - Custom Built, Flooring - Stone/Ceramic Tile, Recessed Lighting
Property History
$410,000
Apr 21, 2026
MLS® 73504927
$1,000
Jan 3, 2011
MLS® 71174206
$1,200
Jan 2, 2011
MLS® 71174206
Population
30,579
U.S. Census Bureau, ACS 2024 5-Year Estimates (B01003)
Median Household Income
$55K
U.S. Census Bureau, ACS 2024 5-Year Estimates (B19013)
Renter-Occupied Homes
69.7%
U.S. Census Bureau, ACS 2024 5-Year Estimates (B25003)
New Construction Permits — Worcester County
1,806 housing units permitted in the last 12 months (-4% vs the prior 12 months) — 1,006 in 5+ unit buildings
U.S. Census Bureau, Building Permits Survey (through Jun '26)
ADU Potential
Massachusetts allows one accessory dwelling unit by right in single-family zoning districts statewide (M.G.L. c. 40A §3; 760 CMR 71.00, effective Feb 2025). Estimated maximum ADU size for this property: 579 sq ft (the lesser of 900 sq ft or half the 1,158 sq ft principal dwelling). Lot size: 6,300 sq ft.
Based on listing data, which indicates the property type — not the zoning district. Local dimensional, septic (Title 5), and historic-district requirements still apply. Not legal advice — verify with the municipality.
Listing Agent: Margaret Mollova
Listing Office: Lamacchia Realty, Inc.
MLS® Number: 73504927

Browse More Homes in Worcester
Explore other active listings in the area.
 $400,00041 Iroquois StreetWorcester, MA4 bd3 ba1,639 sqft
 $425,00028 Southold RdWorcester, MA3 bd2 ba1,450 sqft
 $348,0002 Ely StWorcester, MA4 bd2 ba1,464 sqft
 $500,0003 Greenside LnWorcester, MA3 bd2 ba1,233 sqft
 $525,00015 Claridge DrWorcester, MA3 bd2 ba1,936 sqft
 $599,90025 Danielles WayWorcester, MA3 bd3 ba1,858 sqft