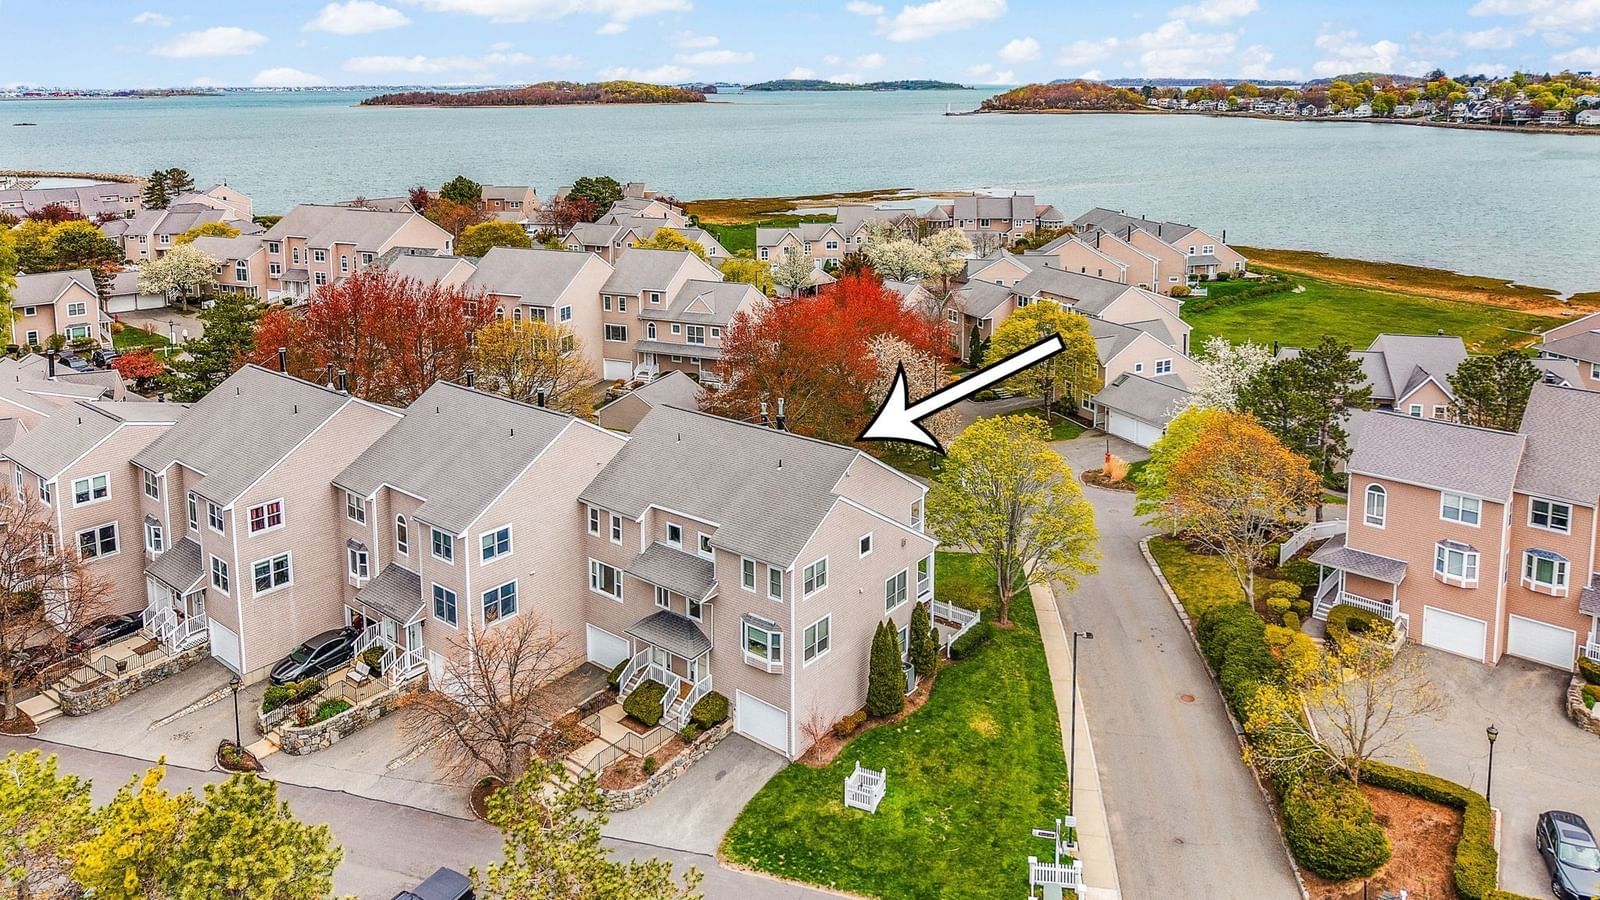
7 Whaler Ln #Unit 7 Quincy — Photo 1 of 42
$1,100,000
7 Whaler Ln #Unit 7, Quincy, MA 02171
Quincy, MA 02171 — Marina Bay
Beds
3
Baths
2.5
SqFt
2,424
Style
Condominium
Built
1985
Wake up to water views! Now is your chance to own the largest unit in the Harbourside condo complex in Marina Bay! Only 2 other units offer this floor plan! Tri-level 3 bedroom townhouse with water views! This home has undergone extensive upgrades & renovations. The large living/dining room boasts a gas FP, custom built-ins, abundant windows with scenic water views & a private covered deck. The renovated eat-in-kitchen features Quartz countertops, glass backsplash, GE appliance package & plentiful cabinet space. The upper-level boasts a grand oversized primary suite with vaulted ceilings & skylight, walk-in closet, 2nd private deck with waterviews & renovated bath with soaking/tub shower combo and heated towel rack. The guest bedroom, 2nd full bath & additional closet space round out the top floor. The lower level features a 1/2 bath with laundry, storage, 3rd bedroom/family room with direct access to the garage, and a private backyard with paved entertaining patio. Located in an exceptional waterside community with pool and gym. Come see the best of what Marina Bay has to offer! Showings start Sunday at the Open House from 12:00pm to 1:30pm. Private showings to start after! Reach out today to schedule your tour! Video and list of updates available.
Open Houses
Market Value Analysis
* Analysis is based on 24 actively listed and recently sold comparable properties strictly within Quincy, MA.
Property Details
Financials
Parking
Interior Specifications
Climate & Utilities
Building & Exterior
Property & Lot
Amenities & Appliances
Range • Dishwasher • Disposal • Microwave • Refrigerator
Neighborhood
Public Transportation • Pool • Park • Walk/Jog Trails • Highway Access • Marina
Geography
Floorplan Breakdown
Structural Layout
Living Room
Lvl SecondFlooring - Hardwood
Dining Room
Lvl SecondFlooring - Hardwood
Kitchen
Lvl SecondFlooring - Hardwood
Primary Bedroom
Lvl ThirdFlooring - Hardwood
Bedroom 2
Lvl ThirdBedroom 3
Lvl FirstFlooring - Hardwood
Bathroom 1
Lvl FirstBathroom - Half, Flooring - Stone/Ceramic Tile
Bathroom 2
Lvl ThirdBathroom - Full, Bathroom - Tiled With Tub & Shower, Flooring - Stone/Ceramic Tile, Countertops - Stone/Granite/Solid, Countertops - Upgraded
Bathroom 3
Lvl ThirdBathroom - Full, Bathroom - Tiled With Shower Stall, Flooring - Stone/Ceramic Tile, Countertops - Stone/Granite/Solid, Countertops - Upgraded
Population
20,164
U.S. Census Bureau, ACS 2024 5-Year Estimates (B01003)
Median Household Income
$107K
U.S. Census Bureau, ACS 2024 5-Year Estimates (B19013)
Renter-Occupied Homes
47.9%
U.S. Census Bureau, ACS 2024 5-Year Estimates (B25003)
New Construction Permits — Norfolk County
1,189 housing units permitted in the last 12 months (+21% vs the prior 12 months) — 706 in 5+ unit buildings
U.S. Census Bureau, Building Permits Survey (through Jun '26)
Listing Agent: Richard Baker Jr.
Listing Office: Compass
MLS® Number: 73575658
Open Houses

Browse More Homes in Quincy
Explore other active listings in the area.
 $415,000123 Elm St Unit D11Quincy, MA2 bd1 ba842 sqft
 $679,900150 Quincy Avenue Unit 5CQuincy, MA2 bd3 ba1,249 sqft
 $629,00077 Adams Unit 101Quincy, MA2 bd2 ba1,200 sqft
 $399,00090 Quincy Shore Dr Unit 117Quincy, MA2 bd2 ba881 sqft
 $649,90035 Merrymount Rd Unit 3Quincy, MA3 bd2 ba1,575 sqft
 $324,9001025 Hancock St Unit 13BQuincy, MA1 bd1 ba670 sqft