
709 Belmont St Belmont — Photo 1 of 41
$1,395,000
709 Belmont St, Belmont, MA 02478
Belmont, MA 02478
Beds
3
Baths
3.5
SqFt
2,000
Style
Single Family
Built
1920
Move-in ready, gut-renovated Colonial offering 3 bedrooms, 3½ baths, and flexible living space for extended family. The main level features a central-entry foyer, open kitchen and dining area, and a new kitchen with stainless-steel appliances, quartz countertops, and waterfall island. The second floor boasts vaulted ceilings, skylight, and abundant storage. Sliding doors lead to a large rear deck & private backyard, ideal for outdoor entertaining and relaxation. A private side driveway provides ample parking. Additional updates include custom Harvey windows, hardyboard siding, new roof, new landscaping, gas heating, and central air conditioning. The lower-level au pair/in-law suite provides additional privacy and versatility. Completely renovated and ready for immediate occupancy. Schedule your private showing today & Welcome Home!
Open Houses
Market Value Analysis
* Analysis is based on 22 actively listed and recently sold comparable properties strictly within Belmont, MA.
Property Details
Financials
Parking
Interior Specifications
Climate & Utilities
Building & Exterior
Property & Lot
Amenities & Appliances
Gas Water Heater • Range • Dishwasher • Disposal • Microwave • Refrigerator • Freezer
Neighborhood
Public Transportation • Shopping • Pool • Tennis Court(s) • Park • Walk/Jog Trails
Geography
Floorplan Breakdown
Structural Layout
Living Room
Lvl Main,First11.333333333 x 21.333333333
Closet/Cabinets - Custom Built, Flooring - Hardwood, Balcony / Deck, Cable Hookup, Deck - Exterior, Exterior Access, High Speed Internet Hookup, Open Floorplan, Recessed Lighting, Remodeled
Dining Room
Lvl Main,First11.833333333 x 9.5
Flooring - Hardwood, High Speed Internet Hookup, Open Floorplan, Recessed Lighting, Remodeled
Kitchen
Lvl Main,First17.833333333 x 11.5
Flooring - Hardwood, Pantry, Countertops - Stone/Granite/Solid, Kitchen Island, Cabinets - Upgraded, Deck - Exterior, Exterior Access, Open Floorplan, Recessed Lighting, Remodeled, Stainless Steel Appliances, Gas Stove
Family Room
Lvl Basement22.333333333 x 18.333333333
Bathroom - Full, Closet, Flooring - Hardwood, Flooring - Laminate, Exterior Access, Open Floorplan, Recessed Lighting, Remodeled
Primary Bedroom
Lvl Second10.25 x 16.166666666
Bathroom - Full, Closet/Cabinets - Custom Built, Flooring - Hardwood, Recessed Lighting, Remodeled, Closet - Double
Population
27,175
U.S. Census Bureau, ACS 2024 5-Year Estimates (B01003)
Median Household Income
$183K
U.S. Census Bureau, ACS 2024 5-Year Estimates (B19013)
Renter-Occupied Homes
35.3%
U.S. Census Bureau, ACS 2024 5-Year Estimates (B25003)
New Construction Permits — Middlesex County
2,698 housing units permitted in the last 12 months (+3% vs the prior 12 months) — 1,713 in 5+ unit buildings
U.S. Census Bureau, Building Permits Survey (through Jul '26)
ADU Potential
Massachusetts allows one accessory dwelling unit by right in single-family zoning districts statewide (M.G.L. c. 40A §3; 760 CMR 71.00, effective Feb 2025). Estimated maximum ADU size for this property: 900 sq ft (the lesser of 900 sq ft or half the 2,000 sq ft principal dwelling). Lot size: 4,105 sq ft.
Based on listing data, which indicates the property type — not the zoning district. Local dimensional, septic (Title 5), and historic-district requirements still apply. Not legal advice — verify with the municipality.
Listing Agent: Corey Melkonian
Listing Office: Cameron Prestige, LLC
MLS® Number: 73575592
Open Houses
Related Insights

Belmont FHA: $887,500 Condos, Not $1,447,000 Houses

Belmont Housing Market: Mix Shift, Not Markdown
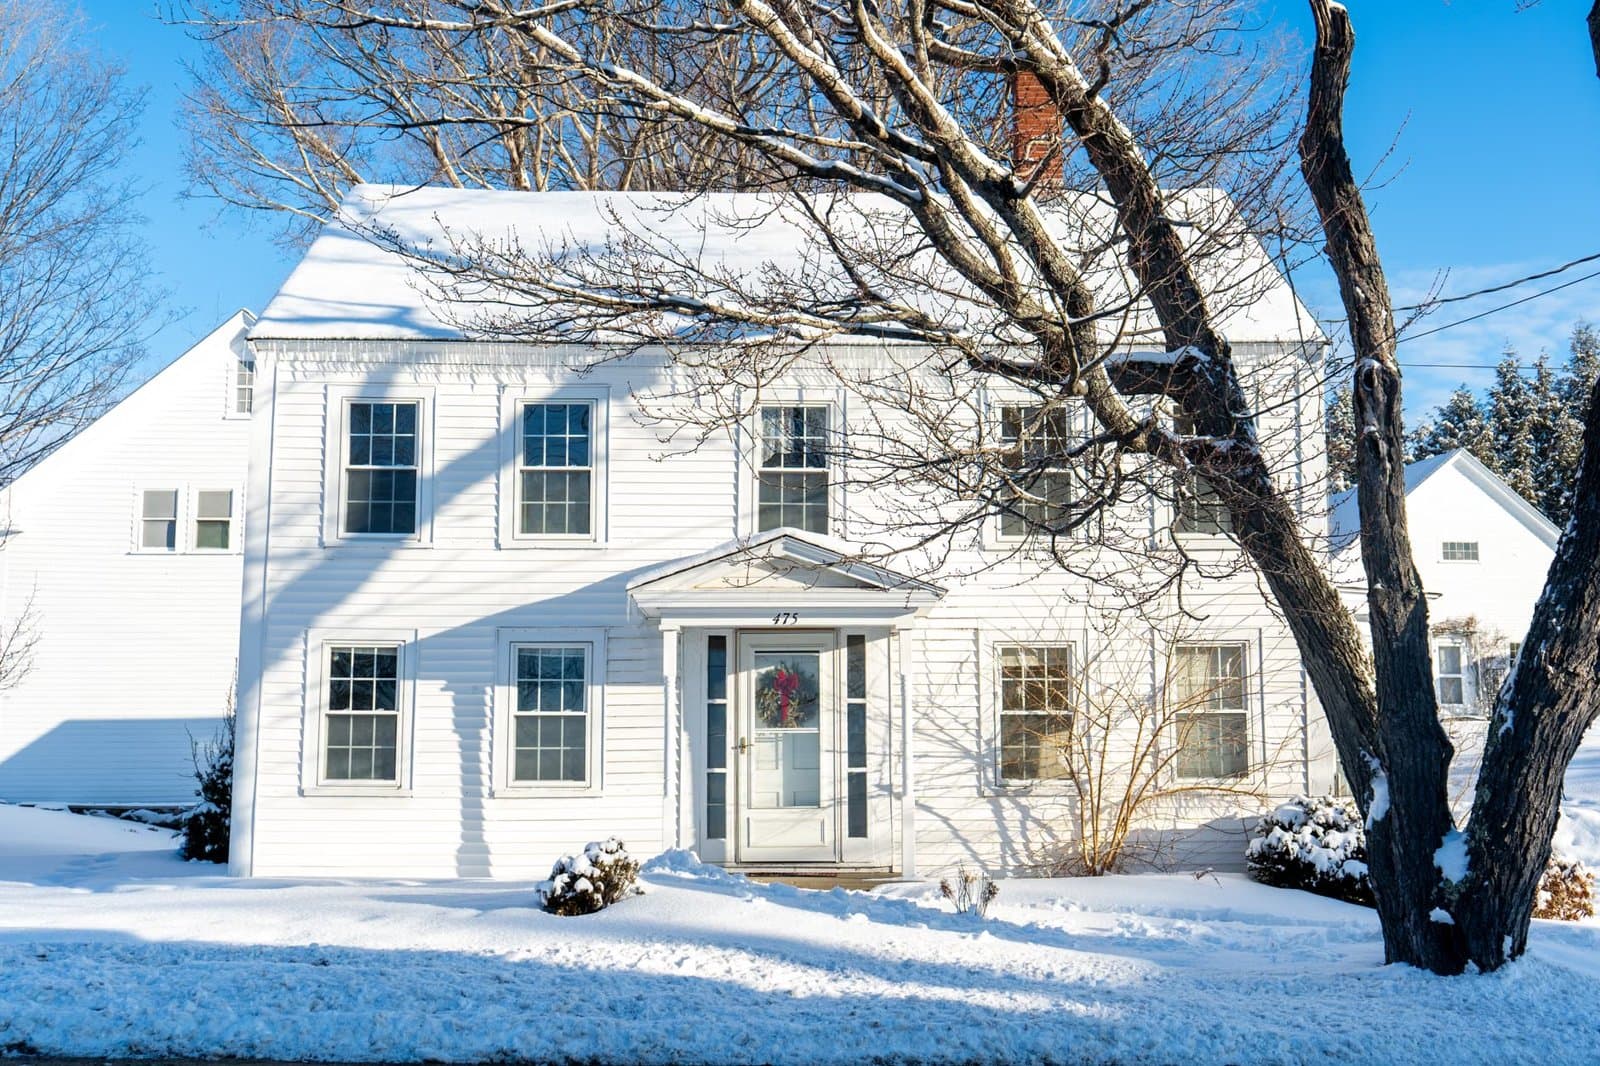
Belmont Fast Home Sales Hinge on the Right Price
Belmont Home Buyers Have More Leverage Than It Seems
Belmont Property Tax Appeals: Build a Comps Case
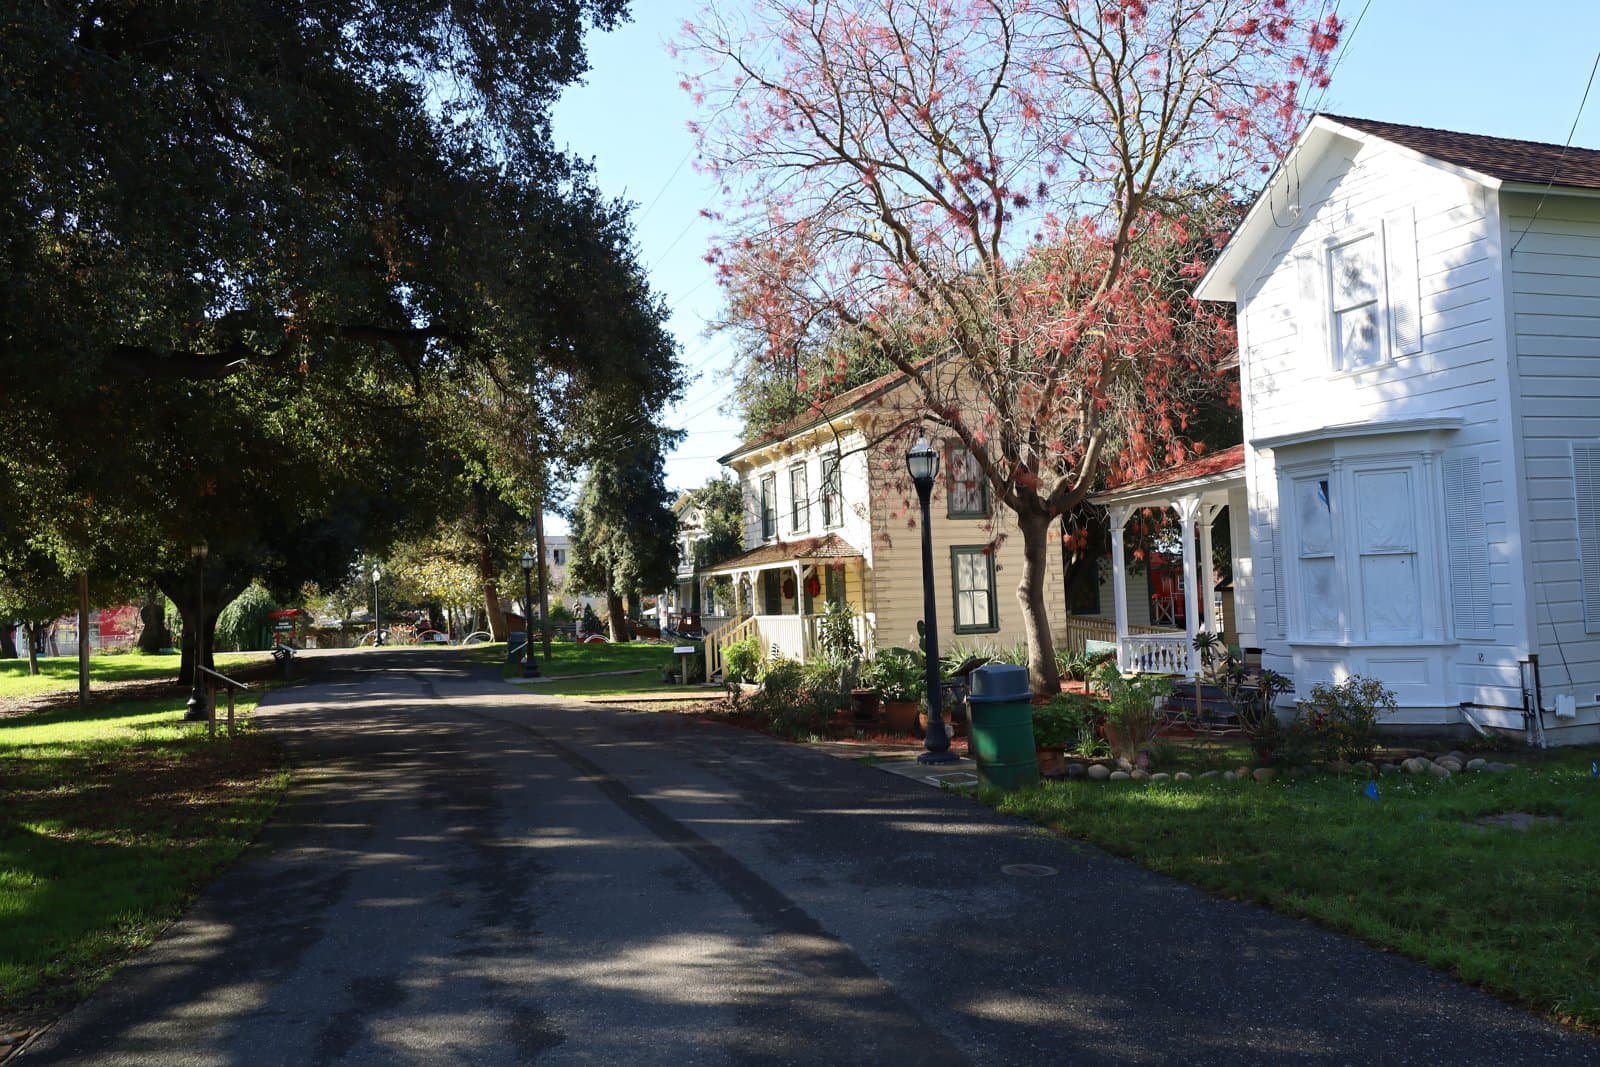
Belmont’s Gale Road Benchmark for July Buyers
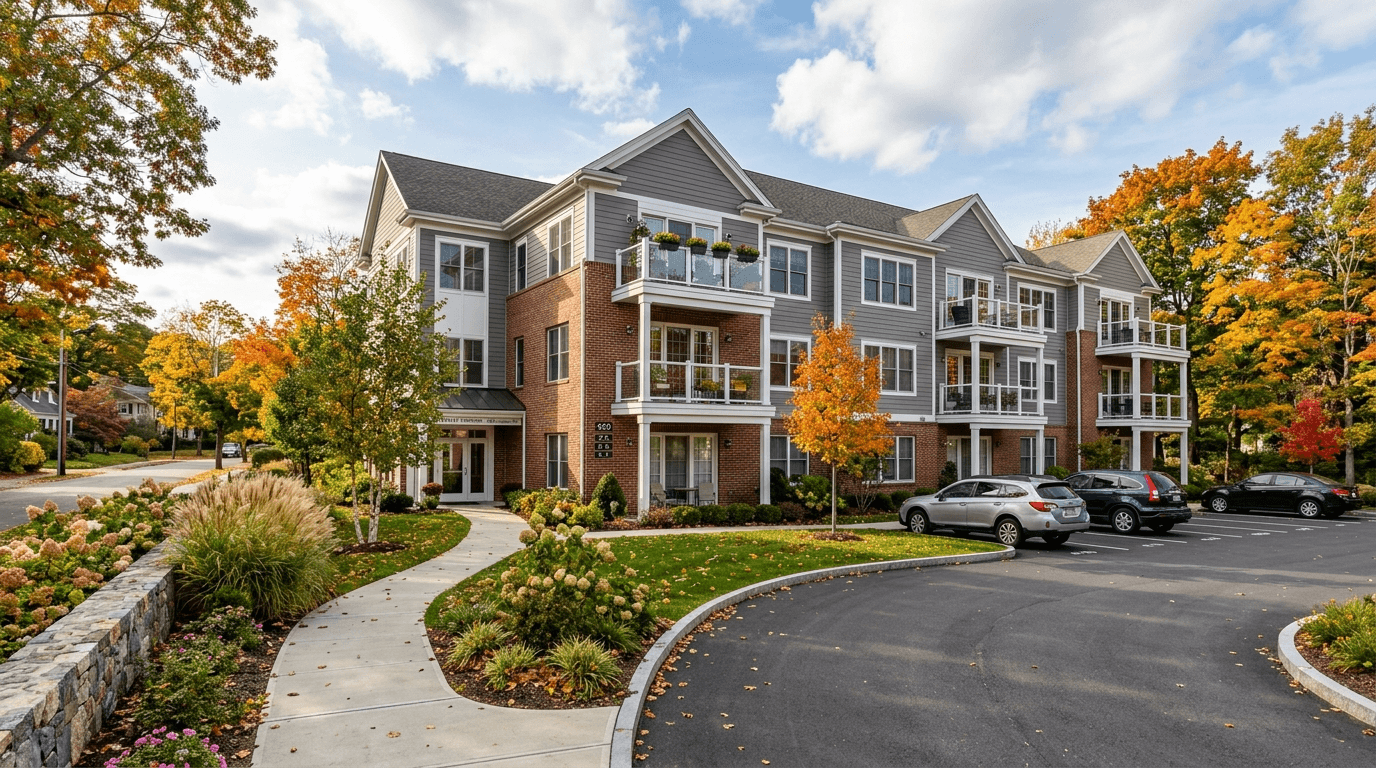
Belmont Condo Slump Creates a Rare Entry Point Into Top School Zones

March Boundary Battles: Stop Drainage Trenches and Encroachments from Stealing Your Belmont Frontage
Browse More Homes in Belmont
Explore other active listings in the area.
 $1,750,00022 Westlund RdBelmont, MA5 bd4 ba3,300 sqft
 $2,199,000181 Rutledge RoadBelmont, MA4 bd5 ba4,357 sqft
 $938,00023 Regent RoadBelmont, MA4 bd2 ba1,638 sqft
- No Image$1,299,000155 White StBelmont, MA5 bd3 ba2,829 sqft
 $1,199,0003 Preble Gardens RdBelmont, MA4 bd2 ba2,045 sqft
 $2,495,00023 Centre AveBelmont, MA7 bd5 ba5,012 sqft